
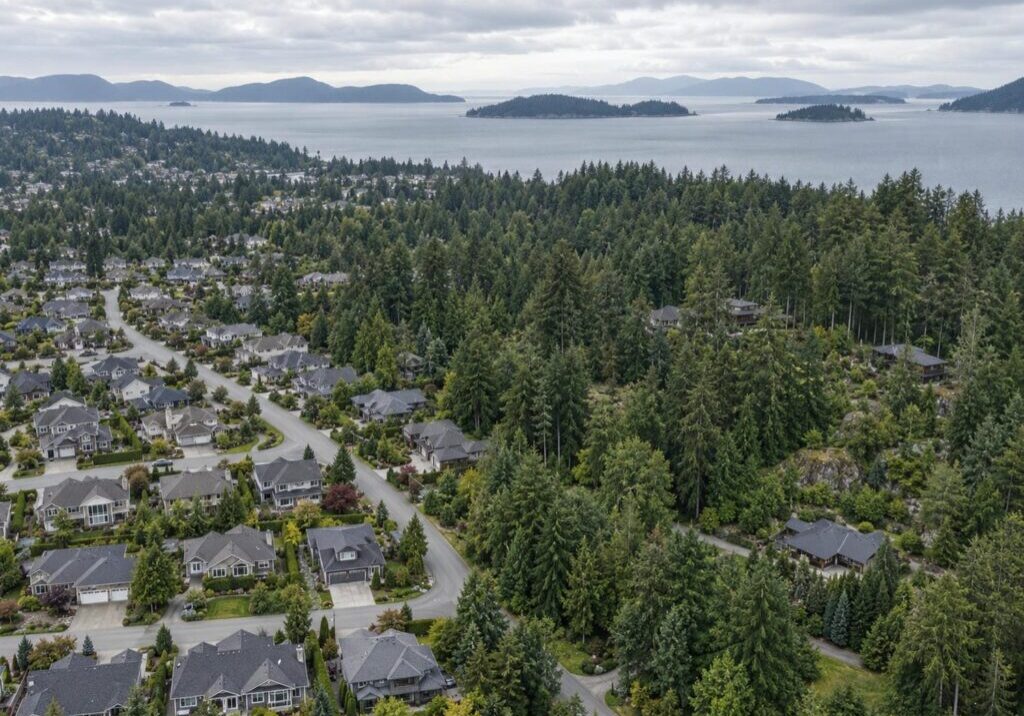
The house does not change when you cross the line. Building outside Nanaimo city limits does not put you under a different building code, because the BC Building Code is provincial and does not care where a boundary runs. What changes is the list of organizations whose sign-off the house needs, and that changes who you wait on, what you pay for, and the order the work happens in. Depending on where the parcel sits, it answers to the City of Nanaimo, the Regional District of Nanaimo, the District of Lantzville, or the Islands Trust on Gabriola. We plan and build design-build custom homes across Central Vancouver Island, inside the city boundary and well outside it.
Permits, zoning, water, sewage, roads, energy rules, fees, insurance and the schedule all move across that line, several of them further than buyers expect.
Who Is Actually in Charge of Your Lot
Inside the city boundary there is one local government and one counter for nearly everything a house needs. Outside it, “outside Nanaimo” is not one place and not one authority. Which body holds your parcel is a fact to look up before you make an offer, not one to assume from the area.
What “Outside Nanaimo” Actually Means
The Regional District of Nanaimo covers seven electoral areas, lettered A, B, C, E, F, G and H, alongside four member municipalities: Nanaimo, Parksville, Qualicum Beach and Lantzville. So a lot can be outside the City of Nanaimo and still sit in a municipality. Lantzville is its own municipality with its own council and bylaws. Gabriola Island is Electoral Area B, and land use there is held by a third body again, the Islands Trust.
Confirm the Parcel, Not the Neighbourhood
Rural building services are drawn by service area, not by neighbourhood, so confirm with the regional district that your parcel is inside the area they inspect before you assume which office issues your permit. RDN Building Services takes that call at 250-390-6530. Two lots on the same rural road can sit on opposite sides of a service area boundary and under different rules.
That is also why a neighbour’s build is not a precedent. A sibling lot half a kilometre away can sit under a different bylaw entirely.
Inside vs Outside the Line: The Short Comparison
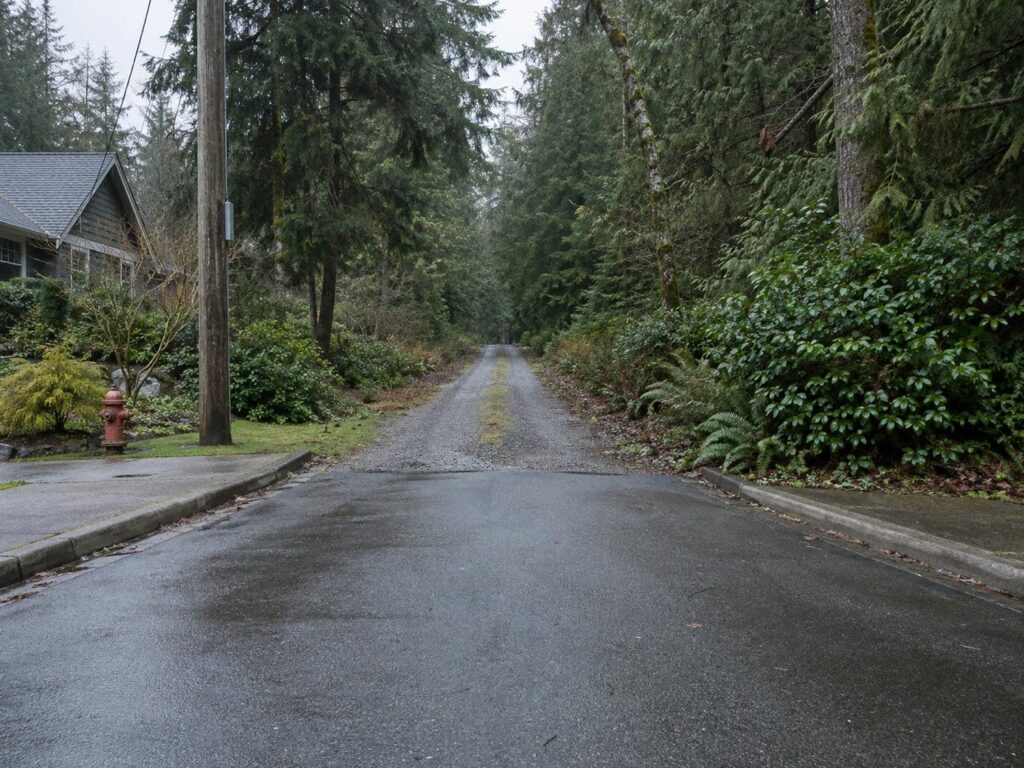
Some of what changes across the boundary changes the house itself. The rest only changes which office you deal with. Water, sewage and the energy requirement sit in the first group, and they earn the most attention, because they decide what gets built.
| What changes | Inside the City of Nanaimo | In an RDN electoral area |
| Who issues your building permit | City of Nanaimo Building Inspections Section, under Building Bylaw 2016 No. 7224 | RDN Building Inspection Department, under Building Regulations Bylaw 1250. Lantzville is a municipality and issues its own. On Gabriola the permit still comes from the RDN, and only zoning goes to the Islands Trust |
| Zoning rules | One city zoning bylaw | Several. Bylaw 2500 covers Areas A, C, E, G and H. Bylaw 1285 covers Area F. Bylaw 500 covers the Lakes District and Schooner Cove in Area E |
| Water | City water, connected under a City service permit | An RDN community system in one of nine service areas, or your own drilled well |
| Sewage | City sanitary sewer, connected under a City service permit | An onsite system designed and filed by an authorized person, unless the parcel sits in an RDN sewer service area |
| Driveway and road access | City access (driveway) permit | The province is the road authority on provincially maintained side roads. One access per house, 6 m wide where it meets the road |
| Energy and carbon requirement | EL-4 Zero Carbon Performance, in effect since July 1, 2024 | The provincial base: Step 3 for simple buildings, plus EL-1 measure-only since March 2025 |
| Building permit fee | Set in Fees and Charges Bylaw 2021 No. 7336. The City’s calculator gives a rough estimate only | Published rates under Building Fees and Charges Bylaw No. 1595.01, effective May 15, 2025 |
| Permit processing time | A published three week commitment, which the City says it is not currently meeting. It posts a live queue | No published target. Times vary with the season and with permit volume |
| Fire response and insurance | City fire department, hydrants on the street | One of the region’s 15 departments across 24 halls, several volunteer-run. Which one answers, and how far away it is, changes how insurers rate the address |
| Property tax notice | From the City of Nanaimo | From the province’s Surveyor of Taxes, every June |
Permits and Inspections: Who Signs Off on the House
Inside the city, one counter issues the building permit, the demolition permit, the driveway access permit and the service permits for connecting to City water and sewer, all under Building Bylaw 2016 No. 7224. They come in a fixed order, so plan around which City of Nanaimo permits a custom home needs and when instead of treating them as a pile of forms.
Rural Does Not Mean No Permit
The Regional District of Nanaimo requires a building permit for new construction, alteration, addition or demolition in its electoral areas, and its building department administers Building Regulations Bylaw 1250 and the BC Building Code through it. Work on the assumption that a permit is required, and confirm which office issues it for that parcel before you apply. The application package also asks for the septic filing.
Rural does not mean unregulated. It means differently regulated, by more bodies, with fewer of them in the same building.
Lantzville and Gabriola Route Differently
Lantzville issues its own building permits for new buildings, additions and renovations under Building Bylaw 182, with applications through its online permitting system. It is a separate municipality with its own bylaws, so the regional district’s process does not carry over. On Gabriola, the building permit still comes from the regional district, but zoning questions go to the Islands Trust, and the application asks for an Islands Trust review declaration in place of the usual planning review form.
What the Rural Exemptions Actually Cover
There is one place where rural genuinely means less paperwork. Farm buildings for farm use with low human occupancy are exempt, on properties with agricultural zoning and farm status. Sheds of 10 square metres, about 107 square feet, or less do not need a building permit either, though they still have to meet the setbacks in the zoning bylaw. Neither exemption covers your house.
Zoning: One Rulebook Inside, Several Outside
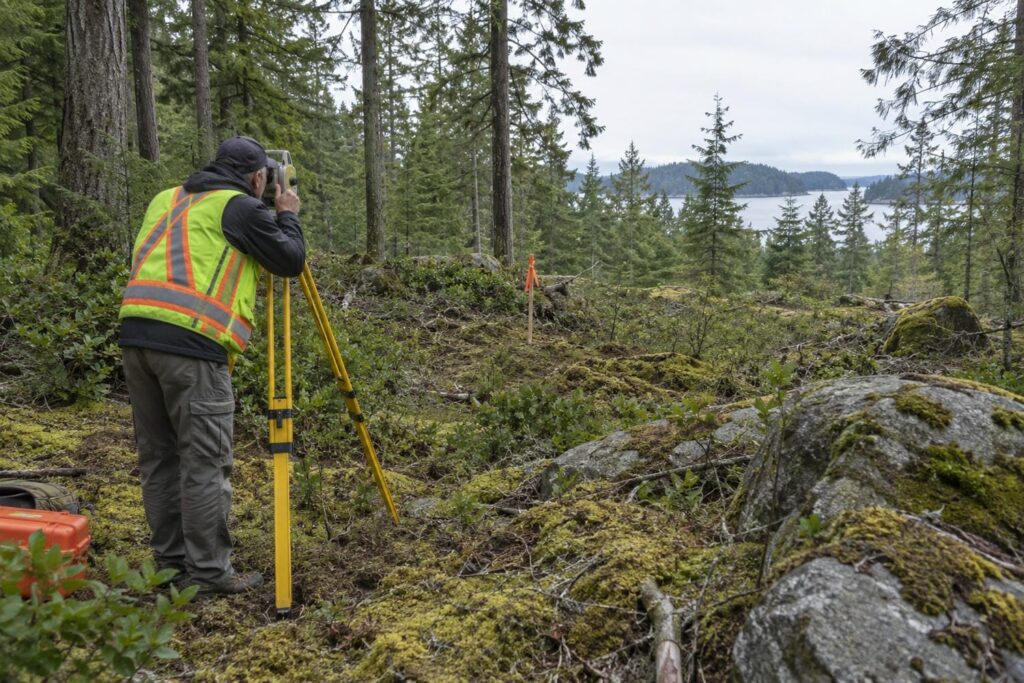
Inside the city there is one zoning bylaw, and the province’s density reform reshaped what it allows on a residential lot. Nanaimo’s R5 zoning changes are what that reform looks like here.
The three and four unit requirement is aimed at municipalities and urban containment areas, while secondary suites and accessory dwelling units are allowed province-wide in single-family zones, electoral areas included.
Which Bylaw Governs Your Electoral Area
There is no rural zoning bylaw, singular. RDN Zoning Bylaw No. 2500 applies to Electoral Areas A, C, E, G and H. Bylaw No. 1285 applies to Electoral Area F. Bylaw No. 500, 2014 applies to the Lakes District and Schooner Cove neighbourhood plan areas inside Electoral Area E.
Each electoral area also carries its own Official Community Plan bylaw, and several are old. Area A runs on Bylaw 1620 from 2011, Area E on Bylaw 1400 from 2005, Area H on Bylaw 1335 from 2017. Two rural lots twenty minutes apart can be governed by different documents written in different decades, so what the neighbour built tells you nothing.
If the Lot Sits in the Agricultural Land Reserve
A lot in the Agricultural Land Reserve carries limits a city lot never sees. The principal residence is capped at a total floor area of 500 square metres. No more than 1,000 square metres of fill can be placed for its construction, including structural aggregate for foundations and driveways, a real constraint on a site that needs building up.
A second detached residence is allowed without an application to the Agricultural Land Commission at up to 90 square metres on properties of 40 hectares or less, and up to 186 square metres above that, subject to conditions. Local governments can also restrict residences in the reserve further than the province does.
Water: City Connection, Community System, or Well
Inside the city, water is a transaction. The City issues a service permit, the connection gets made, and the pipe in the road stays somebody else’s asset to maintain. Our site servicing checklist covers what a lot needs at the frontage.
Outside the City Is Not Automatically a Well
The regional district supplies drinking water to nine named service areas: Nanoose Bay Peninsula, Decourcey, River’s Edge, San Pareil, Surfside, French Creek, Melrose Terrace, Whiskey Creek and Westurne Heights. Their sources differ. French Creek runs on bulk water bought from the Town of Qualicum Beach, while the Nanoose Bay Peninsula system draws on groundwater wells, topped up with surface water from the Englishman River. Rural and on a community system are not the same thing.
A Private Well, and What the Province Actually Requires
A well used for household water does not need a provincial water licence, and the owner is exempt from provincial water fees and rentals. Irrigation, commercial and industrial use do require one. Groundwater is provincial, so the regional district has no role here.
A new well still creates an obligation. Registered well drillers and pump installers must file a well construction or alteration form within 90 days of finishing the work, for any well built or altered since February 29, 2016. Those records go into GWELLS, the province’s public well database, and the ones around a lot are the cheapest look you will get at that ground.
Water is the one line on a rural budget that no one can price from a map. What a well costs depends on how deep the drillers have to go and what they find, and the honest range runs from a straightforward day’s work to a figure that changes which lot you should have bought.
Sewage: Who Treats It, and Who Designs It If Nobody Does
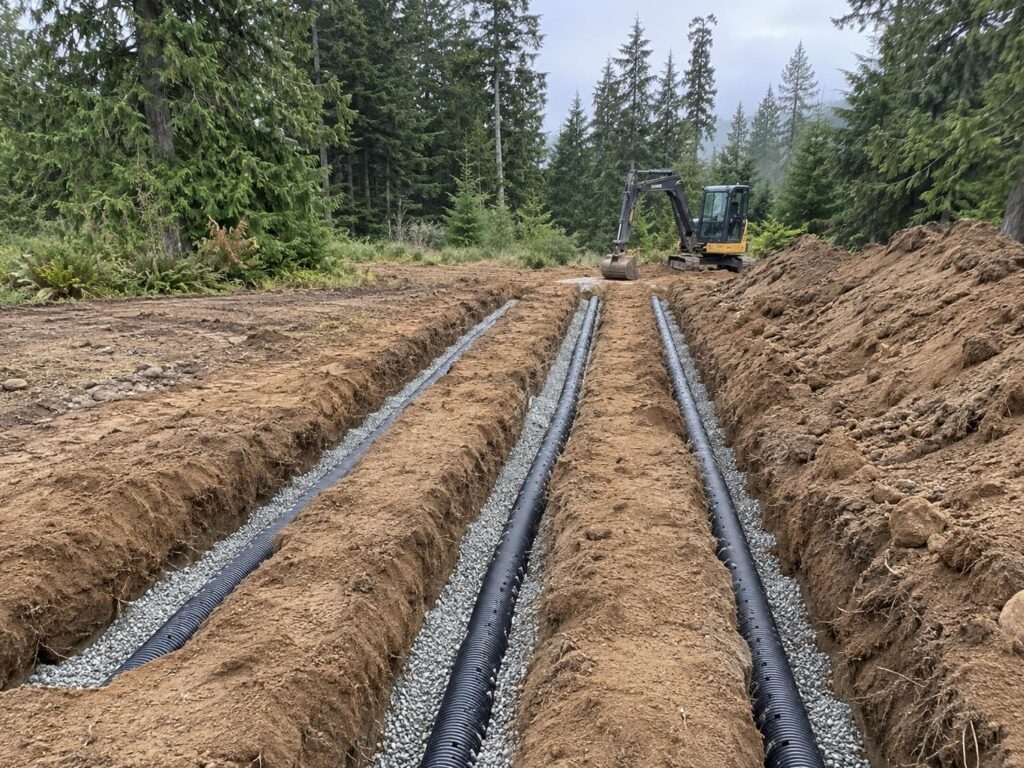
Of everything that changes when you cross the line, this is the biggest practical difference. Inside the city, sewage works the way water does, under a City service permit. Some rural areas sit inside a regional district sewer service area, with Fairwinds in Nanoose Bay, Duke Point serving Cedar and Barclay Crescent near French Creek among them, and a lot in one of those connects to a public system.
Who Designs an Onsite System, and Who Files It
Where no public sewer serves the parcel, which is the common rural case but not the only one, the house treats its own sewage. That work is governed by the provincial Sewerage System Regulation, in force since 2005, which covers a house or a duplex with a combined daily design flow under 22,700 litres.
Before construction, an authorized person, meaning a registered onsite wastewater practitioner or a professional, files sealed plans and specifications with the health authority. Within 30 days of completion, that same person files a signed letter certifying the system and gives the owner a maintenance plan. You may build the system yourself, but an authorized person still has to design, file and supervise it.
Nobody Signs Off on Your Septic the Way an Inspector Signs Off Your Framing
Island Health receives the filing. It does not approve the design, and it does not routinely review the documents for technical merit. What it confirms is that the filing meets the minimum submission requirements.
How good that system is depends on who you hired, not on who reviewed it. You will live with that choice for thirty years. On a lot that already has a system, Island Health charges $50 per property for a records request, which is how you find out what was installed and when.
System Types, and What Pushes a Site Up the Type Ladder
The regulation sorts systems by the quality of the effluent they produce. Type 1 is treatment by septic tank only. Type 2 and Type 3 add treatment, with Type 3 held to the tightest limits. Registered onsite wastewater practitioners are limited to Type 1 and Type 2, so a site that needs a Type 3, or a larger daily flow, brings in a professional.
Four things push a site up that ladder: soil that drains poorly, a small parcel, a high water table, and a parcel that has to fit a well, a dispersal field, a driveway and a house into the same ground. Up the ladder is where the money is.
Roads and Access: Whose Road Is It
Inside the city, the driveway crossing is a City access permit. Outside municipal boundaries the road out front usually belongs to the province, and the rules for meeting it come from the Ministry of Transportation and Transit. Some rural frontages are private or strata roads with their own maintenance agreement. Either way, where the driveway can meet the road constrains the site plan, and site plan changes late are expensive.
The Rules Where the Province Owns the Road
On a provincially maintained side road, a single-family dwelling may have only one access. That driveway has to be located in front of the property, and a standard residential driveway is 6 metres, about 20 feet, wide where it meets the road. Sight distance requirements scale with the posted speed, so a lot on a fast road needs more clear view in each direction than a lot on a slow one.
The permit question is narrower than it looks. A highway use permit is required to create or change an access off a provincial highway. An owner does not need one for a single-family residential driveway where the property is off a provincially maintained side road outside municipal boundaries, and not off a controlled access highway or a numbered route. Where a permit is needed, applications go through the province’s online permitting system.
Creating a New Lot Rather Than Buying One
Subdivision approval splits on the same line as everything else. Inside municipal boundaries, a municipal approving officer appointed by council rules on the proposal. Outside them a provincial approving officer does, and the Ministry of Transportation and Transit manages subdivision approvals in the electoral areas and in the Islands Trust, including setting the standards for applications. An environmental health officer from Island Health also assesses whether the proposed parcels can handle onsite sewage, and comments back to the approving officer.
Energy and Carbon: The Same Code, Different Add-Ons
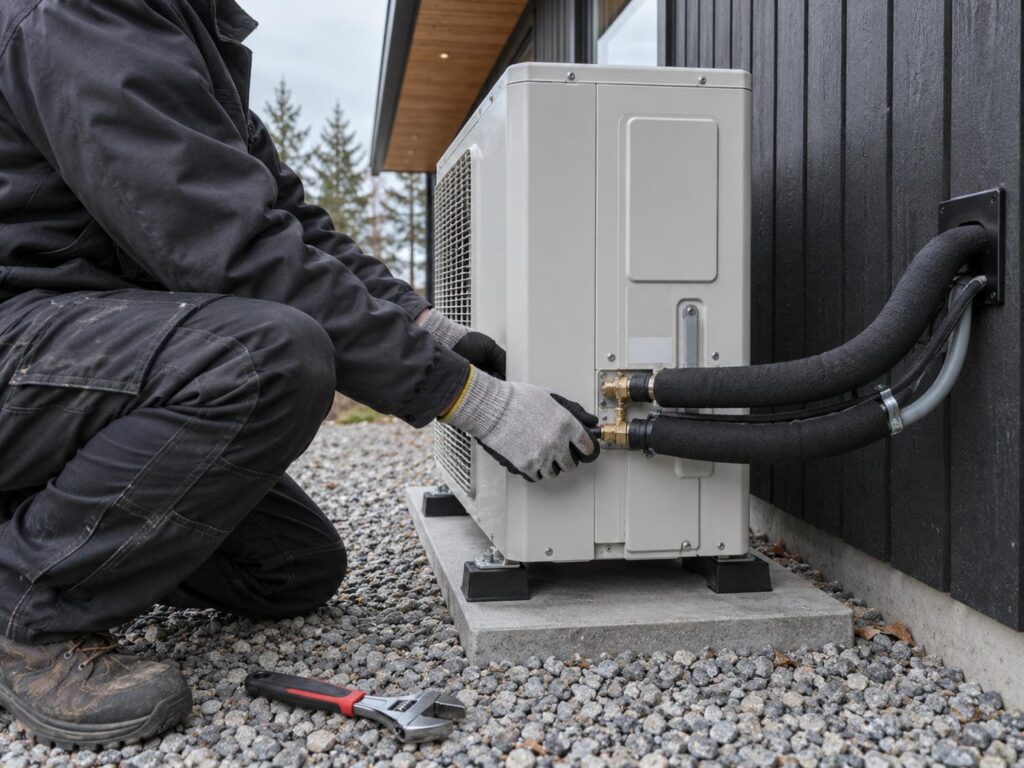
The Code is the same on both sides. What differs is what each local government has adopted on top of it. How the Energy Step Code works on a new build does not change with the address, but the rung you have to reach does.
Inside the City: Zero Carbon Performance, and What It Does to the Mechanical Design
Since July 1, 2024, new buildings within the scope of the Zero Carbon Step Code inside the City of Nanaimo have had to meet EL-4, Zero Carbon Performance, the top level of that code. The instrument is Building Bylaw Amendment Bylaw 2023 No. 7224.05, given final approval on October 16, 2023. Meeting EL-4 generally means low carbon heating, cooling and hot water, which for a house means electric.
For single-family homes, duplexes and townhomes, backup or secondary heating such as a wood or gas fireplace sits outside the scope of the Zero Carbon Step Code and can still be installed. This is a rule that changes the mechanical drawings, not just the paperwork.
In the Electoral Areas: The Provincial Base
The Zero Carbon Step Code is optional for local governments, and the regional district has not added to the provincial floor. Since May 1, 2023 the province has required Step 3 of the Energy Step Code for Part 9 buildings, which is where houses sit. Since March 10, 2025 most new buildings have had to meet at least EL-1, the measure-only level. Outside the line is a lower rung, not a free-for-all. Lantzville sets its own requirements and is worth confirming separately. The same house drawn for two lots twenty minutes apart can end up with two different heating systems, purely because of which side of the boundary it sits on.
Fees, Charges and the Bill That Arrives After You Move In
Fees are the axis buyers expect to be simple. Two governments publish two different things at two different levels of detail, one of them is mid-rewrite, and the bill that keeps arriving after you move in comes from somewhere else again.
Permit Fees: Published Rates Versus an Online Estimator
The regional district publishes its rates openly, under Building Fees and Charges Bylaw No. 1595.01, effective May 15, 2025. A non-refundable processing fee scales with construction value: $150 at $20,000 or under, $450 from $20,001 to $50,000, $500 from $50,001 to $100,000, and $1,000 above that, credited against the permit fee when the permit is issued. The permit fee itself is a base fee, $150 at or under $20,000 and $250 above it, plus 1 percent of the construction value above $20,000. An owner-built permit is $200 and a re-inspection is $150. Those were the published rates as of September 2026.
The City’s fees sit in Fees and Charges Bylaw 2021 No. 7336, consolidated in January 2026, and the City points applicants to an online calculator while warning the result is a rough calculation only. One side publishes a rate you can do arithmetic with. The other publishes an estimator.
Development Charges: Get the Answer for Your Address
Whether a single detached house pays a development charge at all is a choice each local government makes in its own bylaw. The provincial default exempts developments with fewer than four self-contained units, very small units, and permits for work under $50,000. A local government can charge on those anyway, and set higher thresholds.
Nanaimo is in the middle of replacing the bylaw that sets its development charges, with three readings in April 2026 and adoption planned for January 2027. The amount you pay is the amount in force the day your permit is issued. On the rural side, charges attach to a service area, which is why a City of Nanaimo lot can sit inside a regional district wastewater charge area at the same time.
So ask the City in writing for the charge on your address before you build it into a budget, and expect it to be higher than last year’s. Ask the regional district which service-area charges attach to that parcel.
Your Property Tax Notice Comes From a Different Government
A property that is not in a city, town, district or village is in a rural area for tax purposes. The notice arrives every June from the province’s Surveyor of Taxes, and the province is who you pay. It collects at the same time on behalf of the regional district, the regional hospital district, improvement districts and the Islands Trust. The difference is administrative rather than financial: a different office, a different schedule, a different place to look.
Where the Money Actually Moves
The savings on a rural lot sit in the land. The spend moves into the servicing a city lot already had in the road. On a lot with no public water or sewer at the frontage, it means a well and a pump instead of a connection, a designed dispersal field instead of a sanitary lateral, and a driveway built to a road authority’s standard instead of a crossing. A rural lot inside a water or sewer service area buys a connection, like a city lot.
Three things catch owners out. That spend is front-loaded rather than settled at the end. It partly decides whether the house you drew fits the parcel at all. And where a well and a dispersal field are both needed, the mandated setbacks between them mean they compete with the driveway, the footprint and the parcel lines for the same ground.
A private well and a private dispersal field are assets with maintenance obligations attached to whoever holds title, not to a utility.
Fire Response, Insurance and Getting Power to the Lot
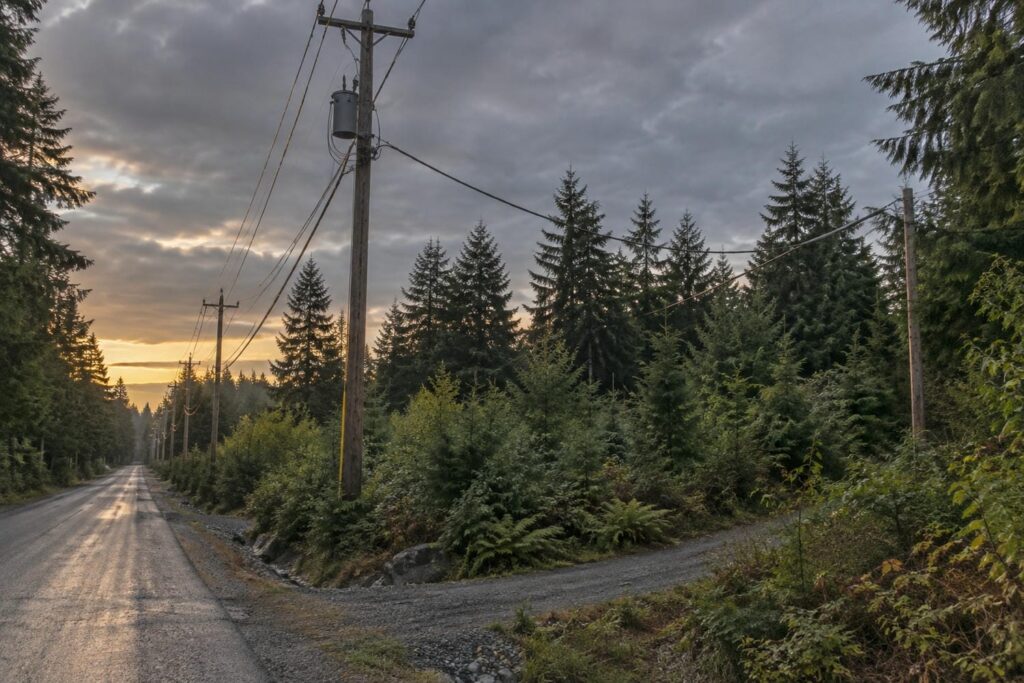
Three services arrive from somewhere else out here, and they are the ones least likely to appear in anyone’s lot comparison. Fire coverage is an insurance fact before it is a safety fact, and power is a question to answer before closing rather than after.
Who Answers the Call, and How Insurers Read It
There are 15 fire departments and 24 fire halls across the region, serving the four municipalities as well as most rural areas. The regional district directly oversees and funds two, Nanoose Bay and Coombs-Hilliers. Four are run by volunteer societies serving parts of Electoral Areas C, F, G and H. Nine are operated independently by municipalities or improvement districts.
Insurers grade communities on a public fire protection classification running from 1 to 10, where Class 1 is the ideal level of public protection and Class 10 reflects the absence of any effective public protection. Those grades get grouped into protected, semi-protected and unprotected categories for underwriting, and insurers also weigh distance from a hydrant and from the responding hall.
How far your lot sits from a fire hall and from a water supply changes how an insurer rates it, and rural lots can price very differently from one road to the next. Get an insurance quote on the specific address while you can still walk away from the lot.
Getting Hydro to the Lot
BC Hydro’s updated distribution extension policy took effect on July 5, 2025, and under it the cost of a simple connection to a new single-family home dropped by more than 90 percent, from over $800 to as little as $64. It applies province-wide, remote and rural areas included, and customers no longer carry the full cost when future users also benefit.
A simple connection means a house with a pole already at the road. Getting distribution to a lot that has none is a separate project with its own design and timeline, so treat it as a question to answer before closing, not after.
Where the Calendar Stretches
The schedule difference is not mainly about which office moves faster. It is about what has to be finished, on the ground and in weather, before an application is even complete. Where the parcel needs its own sewage system, that work sets the pace. A rural parcel inside a regional district sewer service area skips the sequence entirely.
How Long the Permit Takes on Each Side
The City’s published commitment is to process residential permit applications in three weeks under normal conditions, and it is currently running behind that because of permit volumes. It publishes a live queue showing how many applications are waiting and which application date is next up for review, by permit type. That queue is the figure to plan against rather than the three weeks.
The regional district publishes no equivalent target. Its processing time varies with the season and with permit volumes, so call Building Services and ask what they are running at in the month you plan to apply, then build that answer into the schedule instead of a rule of thumb.
One rule is the same on both sides: the first inspection has to happen within six months of the permit being issued. On the city side, an application stays active for 12 months from the application date, and an issued permit stays active for two years, subject to that six-month inspection and no suspension longer than 12 months, renewable once for another two years. Confirm the regional district’s own application and permit windows with Building Services in the same call.
Why the Septic Design Sits Upstream of Your Permit File
The regional district’s list of supporting documents for a building permit includes the septic filing from a registered onsite wastewater practitioner, accepted by Island Health. The provincial regulation requires that filing to be prepared and sealed by an authorized person before construction. So the onsite sewage work sits upstream of a complete permit file rather than alongside it.
Onsite sewage is designed for your specific soil, so it starts with someone digging test pits on your lot and ends with a sealed design filed before your permit file is complete. Book it early. It is the item most likely to move a rural start date. That work happens outdoors, in whatever weather the season gives you, which is why a rural file started in November behaves differently from one started in April.
What Does Not Change, Either Side of the Line
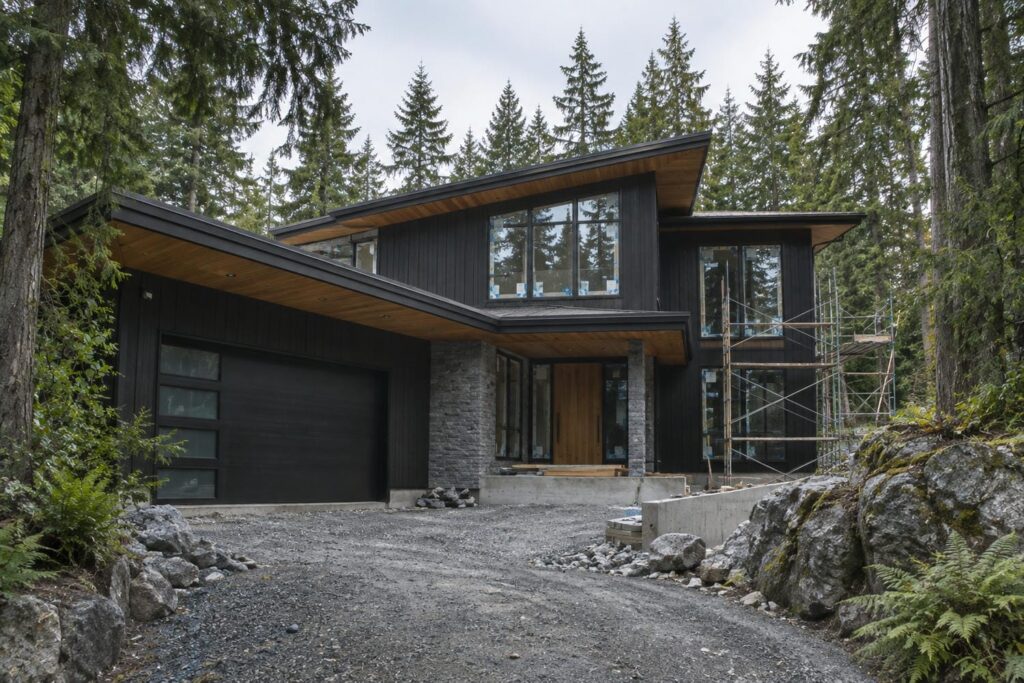
Two things hold on both sides of the boundary. The BC Building Code is provincial and applies the same either way.
The second is more useful. A local authority cannot issue a building permit for a new home unless the applicant shows it will be built by a licensed residential builder carrying third-party home warranty insurance, or by an authorized owner builder, or that it is otherwise exempt. That binds a municipality and a regional district alike, so licensing and warranty do not relax outside the city. We build as a BC Housing Licensed Residential Builder, with Pacific Home Warranty 2-5-10 coverage on every home.
Building Outside Nanaimo City Limits: What to Confirm Before You Buy
The governing question is not city or country. It is how much of the servicing this parcel already has, and who has to approve the parts it does not, and that gets answered parcel by parcel. Nine answers settle it:
- Which local government issues the building permit for this parcel.
- Which zoning bylaw and community plan cover it, and whether it sits in the Agricultural Land Reserve.
- Whether the lot is in a water or sewer service area, and what nearby well records show.
- Whether a site and soil evaluation exists, and what the parcel can take for onsite sewage.
- Who the road authority is, and where a driveway is allowed to meet the frontage.
- Whether the energy and carbon requirement changes the mechanical system the house was drawn around.
- What a development charge would be for this parcel, in writing, from whoever charges it.
- What an insurer quotes on this specific address.
- Whether power reaches the property line, or has to be brought there.
A builder sets the budget and the schedule from those answers before the design is locked, while both are still cheap to change.
Building Well on Either Side of the Line
Comparing two lots is due diligence, and it is worth far more before an offer than after. Once the answers are in, we turn them into a fixed-price contract, so the servicing unknowns are resolved rather than left to float, and a schedule planned in detail, because a rural file carries dependencies a city file does not. Southpaw Homes builds as a BC Housing Licensed Residential Builder with Pacific Home Warranty 2-5-10 coverage, on either side of the boundary.
We work as a custom home builder Nanaimo hires for city lots and acreage alike, so we can tell you which office issues the permit for an address and what that changes about the build.
Send us the address of the lot you are considering, and talk to us about the specific lot before the offer goes firm.
Frequently Asked Questions
Do You Still Need a Building Permit Outside Nanaimo City Limits?
Yes. The regional district requires a building permit for new construction, alterations, additions and demolitions in its electoral areas, under Building Regulations Bylaw 1250. Lantzville issues its own permits under Building Bylaw 182, and on Gabriola the permit comes from the regional district while zoning questions go to the Islands Trust. The first call is to the office that issues permits for your parcel, and RDN Building Services can confirm which one that is at 250-390-6530.
Is It Cheaper to Build Outside Nanaimo City Limits?
Usually the land is cheaper, and that is where the saving stops being automatic. The servicing a city lot already had moves onto your budget, and most of it lands before the foundation goes in. How much of it there is depends on whether the parcel already sits in a water or sewer service area. Permit fees are the one cleanly published comparison: the regional district posts a rate schedule, while the City offers an estimator it warns is rough.
Do You Need a Water Licence for a Well on a Rural Nanaimo Property?
No, not for household use. Domestic groundwater use is exempt from licensing and from provincial water fees and rentals. Irrigation, commercial and industrial use are not, and those do require a licence. What does apply is the record. The driller has to file a well construction report within 90 days of finishing the work, and it goes into the province’s public well database, where the records for surrounding properties are open to anyone.
Who Approves a Septic System Outside the City?
Nobody approves the design, and that is the part people get wrong. An authorized person, meaning a registered onsite wastewater practitioner or a professional, designs the system, files it under seal with Island Health before construction, and files a signed certification letter within 30 days of completion. Island Health confirms the filing is complete rather than reviewing the engineering. How well the system works is a function of who you hired.
Does Nanaimo’s Zero Carbon Requirement Apply Outside City Limits?
No. Inside the City, new buildings within the scope of that code have had to meet EL-4, Zero Carbon Performance, since July 1, 2024. In the regional district’s electoral areas the provincial base applies instead: Step 3 of the Energy Step Code for houses since May 2023, and at least EL-1 since March 2025. The same house can end up with a different heating system depending on which side of the line it is built on.
Is a House Outside City Limits Harder to Insure?
It can be priced very differently, and the mechanism is worth knowing. Insurers grade public fire protection on a 1 to 10 scale and group the grades into protected, semi-protected and unprotected, weighing how far a property sits from a hydrant or other recognized water supply and from the responding hall. Rural addresses can vary sharply from one road to the next, so get a quote on the specific address before the offer goes firm.