

The view sold you the lot. The grade came with it.
Start with what most people get wrong in both directions. In Nanaimo a one or two unit custom home is exempt from the steep slope development permit. That exemption is from that one permit and not from the slope. The grade still brings retaining walls an engineer designs, an erosion plan approved before any ground moves, a height rule that does not forgive fill, and a geotechnical question the City decides on your lot rather than from a rule you can look up.
The City counts over 1,200 hectares of steep slope land inside Nanaimo, around a quarter of everything still undeveloped, which is why so many of the lots left with a view are lots with a grade. A sloped lot custom home in Nanaimo is an ordinary job here and a specialized one at the same time. When you are shortlisting a custom home builder Nanaimo, the hillside work is where the difference between firms shows up, and it shows up in the budget rather than in the finishes.
How Nanaimo Measures a Slope, and Why One Number Is Not Enough
The slope on your lot is a measured number on a plan, not an impression from standing on it. And that number has to come off the ground as it was before anyone touched it, which is why the order of work starts with a surveyor rather than a machine.
Thirty Percent Over Ten Metres, Measured From Undisturbed Ground
In Nanaimo’s zoning rules, a steep slope area is any part of a lot where the incline runs 30 percent or more for a horizontal distance of 10 metres or more, measured from natural grade. Natural grade has its own definition, and it is the one that bites: the elevation of the undisturbed natural ground as of the first of January 2004, as determined by a BC Land Surveyor.
Read those together and the consequence is practical. The reference ground is fixed and a surveyor establishes it, so you cannot regrade your way under the threshold. The survey also has to happen before a machine disturbs anything. Once you have cut, the ground the rule refers back to is gone.
Different Rules Use Different Slope Numbers, So Get Yours Surveyed
Nanaimo does not use one slope number for everything. The percentage that decides whether you need a permit to take trees down is not the one that decides how the City classifies your lot, and neither is the one that decides whether the steep slope permit catches your build. So get real slope percentages onto a survey plan early, take them to the City, and let the City tell you which of its rules your lot actually lands in.
What the Slope Triggers, and What Sets Each One Off
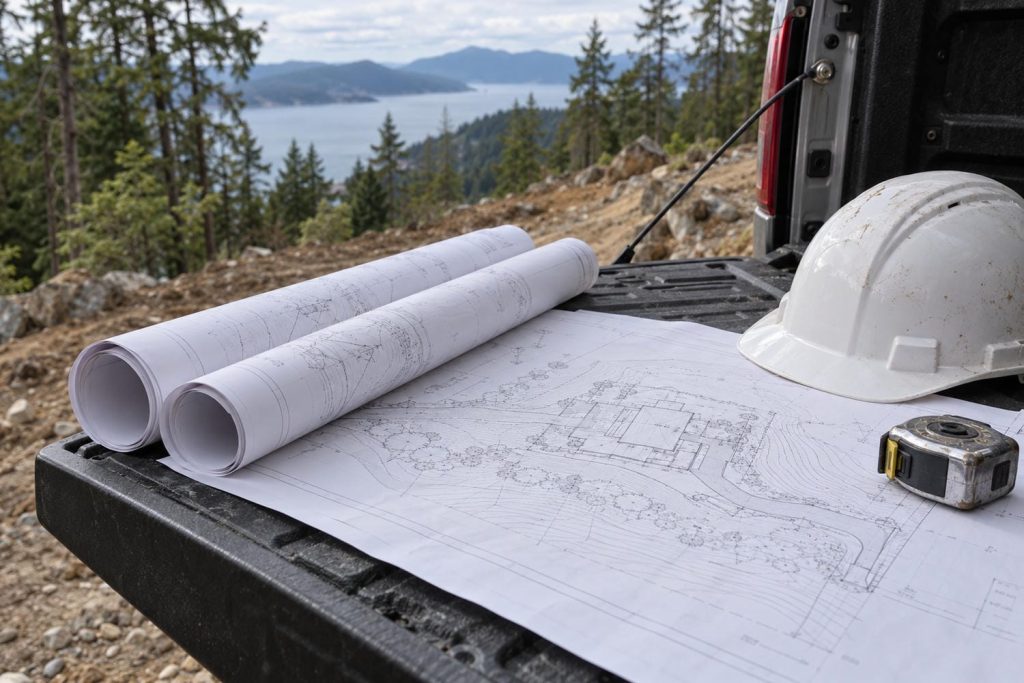
These requirements stack. Clearing one does not clear the next, and an exemption from one does not travel to another. Every trigger below is measured off the ground as it was before anyone touched it, which is the same reference the zoning definition uses.
| Trigger on your lot | What it sets in motion | Who has to be involved |
| Ground at 30 percent or steeper for 10 metres or more, off the undisturbed ground | It counts as a steep slope under Nanaimo’s zoning rules, and the slope must be shown from that original ground | BC Land Surveyor |
| Your lot is inside the City’s mapped steep slope development permit area | A development permit is required there, but a one or two unit home is one of the listed exemptions. Check the map, then check the exemptions | City planning |
| A steep or unstable slope on the lot, whether mapped or found by a professional on site | The hazardous slopes requirements apply: a development permit with an engineer’s report and two management plans, or the exemption route of an accepted report plus a covenant on title | Geotechnical engineer, the City, your notary |
| A new home, or any retaining wall over 1.2 metres | The slope stability standard the report must satisfy rises from 1.3 to 1.5, assessed over a hundred-year horizon | Geotechnical engineer |
| A retaining wall over 1.2 metres including any guard, or any wall holding up a driveway, pad or house corner | Building permit, engineered design, field reviews during construction, and sealed letters of assurance at start and finish | Engineer, plus a building permit |
| Any ground disturbance at all, including clearing and grubbing | An engineer-sealed erosion and sediment control plan, approved in writing before work starts, with a $250 fee | Engineer, plus the City’s approval |
| Cut and fill over 383 cubic metres, which is 500 cubic yards | A soil removal and deposit permit from the City | City permit |
| Trees coming off ground at 20 percent or steeper in its natural state | The tree permit application needs a geotechnical engineer’s report, at your expense, on flooding, erosion, land slip and avalanche risk | Engineer, plus a tree permit |
| A driveway that will be steeper than 20 percent | The City’s standard for a residential driveway is 20 percent and it reaches your own driveway. Steeper is the City Engineer’s call, not an automatic no | Your designer, Development Engineering |
Which Slope Approvals a House Needs, and Which It Skips
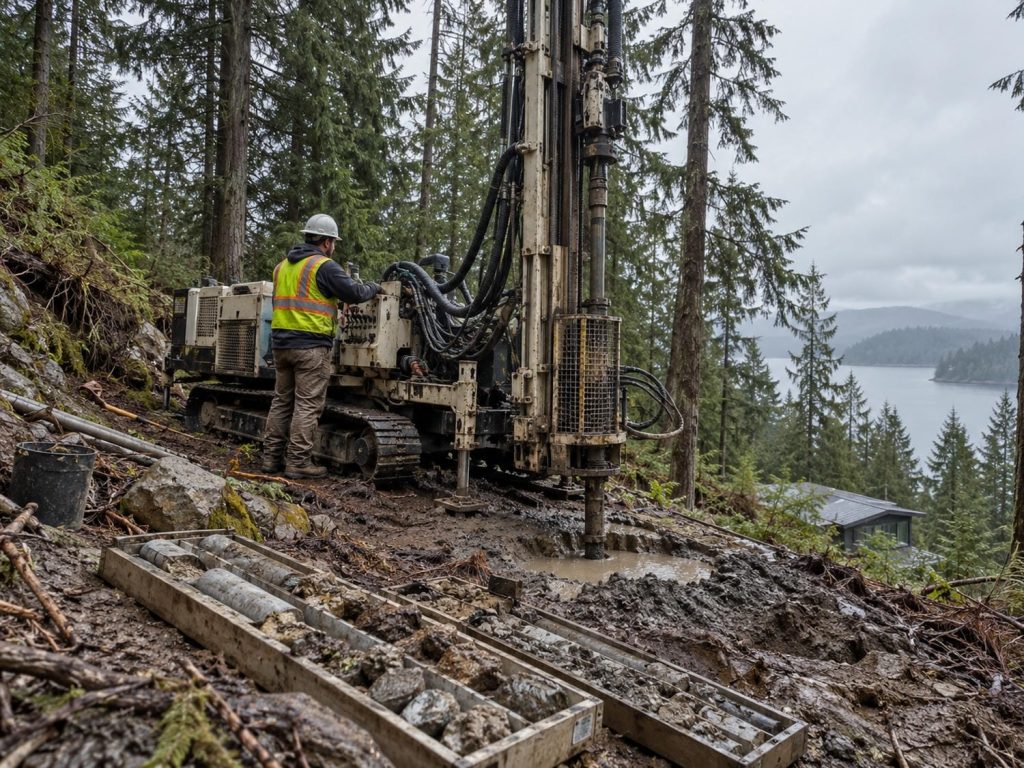
Two of Nanaimo’s development permit areas are about slope, and they are separate designations with separate triggers. One governs how a slope gets developed. The other asks whether the ground is hazardous in the first place. Homeowners conflate them, and the conflation produces panic on one lot and complacency on the next.
Why a One or Two Unit Home Sits Outside the Steep Slope Permit
A development permit is required before any development inside the steep slope development permit area. The City maps that area, so the first question is not how steep your lot feels. It is whether your lot sits inside the mapping, which is worth checking against the City’s map, and you can read the exemptions and the application requirements that go with that area before you spend money on design.
Then the exemptions. Construction of two units or less on a lot is listed as exempt. So is construction on a property under half a hectare. So is construction on a property with less than a tenth of its site at 20 percent or steeper. Each stands on its own, any one of them is enough, and the list runs longer than those three.
Which brings the hinge of the whole subject. Being outside the steep slope permit is not being outside the slope. That permit is one requirement among several, and the others do not care that you cleared it.
The Hazardous Slopes Permit Is the One That Can Still Catch You
A development permit is required before any development in the hazardous slopes area, and that track does not only open from a map. It can open after a qualified professional walks the site and identifies a steep or unstable slope.
Where it applies, the City can ask for three professional deliverables rather than one: a geotechnical report with recommendations to protect the development, a construction management plan for avoiding impacts to the slope during construction, and a vegetation restoration and management plan.
There is a hard restriction inside it too, and it is the honest answer to how much of a steep lot you can use. In areas subject to bank instability there is no vegetation removal, no significant excavation or fill, and no building of any kind.
The Report and Covenant Route Around That Permit
There is an exemption from the hazardous slopes permit, and it is not free. It runs through a geotechnical report prepared to the building inspector’s satisfaction, meeting the objectives set for that area, together with a save-harmless covenant registered on your title. A second route extends the same logic to work carried out in line with the recommendations of a report the City has already accepted, where that report is attached to a covenant already on the title.
Two things follow. The conditions travel with the property, so whoever buys it next is bound by them. And a lot that already carries such a covenant may already have its route mapped, which a buyer can check before closing.
The assessment behind the report has to consider changes over a hundred years, and it lands on one of three conclusions. The middle one, safe provided the recommendations are followed, is the common outcome, and it produces the covenant and the conditions you build to. What a geotechnical report has to cover is worth reading before you commission one, because the scope you ask for decides what the City will accept.
What the Building Inspector Can Ask For Regardless
Provincial law lets a building inspector require a report from a qualified professional certifying the land can be used safely for the use intended, where the inspector considers the land is or may be subject to things like erosion, land slip or rockfalls. If that professional determines the land cannot be used safely for the intended use, the inspector must not issue a building permit. Where the land is safe only subject to conditions, the permit can issue only if the owner covenants to use the land in the certified way, and that covenant goes on title.
Nanaimo asks for a geotechnical report where the ground calls for one, and steep slopes are on its own short list of reasons. Whether yours needs one gets decided on your lot rather than from a rule you can look up. That is why the question belongs before the design: the report is what decides whether the design was ever viable.
What the Slope Does to the Design
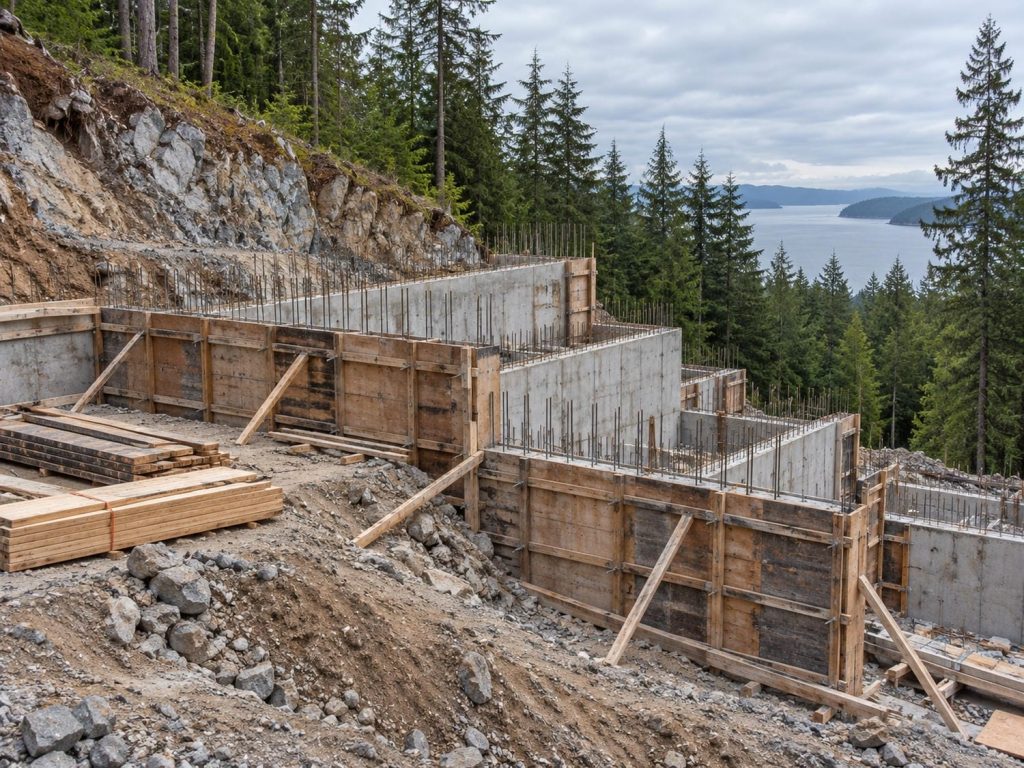
The rules above decide whether you can build. These decide what you can build. On a slope the three that bite hardest are how height gets measured, where an engineer will let the house sit, and whether the building steps with the ground or the ground gets held back for it.
Fill Cannot Buy You Height on a Sloping Lot
For a new home, height is measured from the grade recorded when the lot was created at subdivision, or from the finished grade, whichever is lower, up to the highest part of the building. Where no such grade exists and no grade from an approved development permit applies, it comes off the average natural or finished grade, whichever is lower. A second method exists as well, and on a small lot in the right zone it can give a different answer entirely.
Fill does not buy height under any of the ways Nanaimo measures it, and on a lot that falls away from the road that is what decides whether a three-level design works.
The mechanics are a genuine design lever. The calculation uses all the outermost corners of the building, including covered decks and entries, but not cantilevered projections and not open decks on posts, and the corner elevations are added together and divided by the number of corners used. So a covered entry on the low side pulls the average down, while an open deck on posts does not count at all. Footprint shape is a height strategy on a sloping lot, and two footprints with the same floor area can be a storey apart.
One thing explains why two neighbouring sloped lots can measure differently. One came out of a subdivision with an approved grading plan and one did not.
On a Hazard Slope the Engineer Sets the Setback
Where the hazardous slopes requirements apply, buildings and structures are sited to setbacks established by a geotechnical engineer to avoid unstable slopes. So the setback that governs the siting is not the one that comes with your zone, and it is not negotiable by shifting the house a metre. It comes out of the report.
Some parts of some lots carry no building at all, and between that and an engineer’s setback line you have the honest answer to how much of your lot you can use. It is also why the report belongs before the footprint is drawn. An engineer who hands you a setback line after the design is finished has just redesigned your house.
Step the House, Bench the Site, or Move It Closer to the Street
This is the fork everything else follows from. Either the building steps down with the ground, which costs more foundation and more roof, or the ground gets held back so the building sits flat, which costs retaining structures. Most real builds do some of both, and where the split lands is the biggest single cost decision on the site. Four things push it: how far the lot falls across the footprint, where the views and the level approach are, how much material you want to move, and what the neighbour below ends up looking at.
The City’s steep slope guidance has a view on how far the stepping should go. It expects perimeter walls held to around two and a half storeys, with any additional height set back so the house steps uphill. That is what the City considers good practice on a slope and the measure it applies to a relaxation request, not a limit binding a one or two unit build, which is exempt from that permit.
The third move is counter-intuitive. The same guidance contemplates a reduced front yard where you can demonstrate three things together: that it cuts excessive cut and fill, that it helps avoid hazardous slopes or sensitive areas, and that it enhances the neighbourhood. Pulling the house toward the street shortens the driveway, shrinks the cut and can give you a level entry, so a smaller front setback is sometimes the lower-impact design rather than a compromise. It is the move most owners never think to ask for.
How Far Back From the Slope a Foundation Should Sit
Provincial guidance for residential builders, from BC Housing and the Homeowner Protection Office, sets out the shape of a sound foundation on a grade. Foundations should sit behind a line rising from the toe of the slope at one vertical to two horizontal. Filling at the crest and excavating at the toe should both be avoided unless a geotechnical engineer is providing the recommendations. Stormwater infiltration features should not sit at the crest. And final grades should generally not be raised much past about 0.3 metres above the ground as it was before development, unless the ground is known not to be compressible. That is guidance builders work to rather than a rule the City enforces.
Then the one standard all of it answers to. Your foundation, your drainage and your retaining details are designed to the BC Building Code 2024 by the engineer who seals the drawings, and on a slope that engineer’s recommendations are what the City holds you to.
On a rock lot the answers change, and the cut and haul assumptions change with them.
Most New Builds Need Two Surveys, Not One
For most new builds the City needs a sealed site survey from a BC Land Surveyor to verify the building against its setbacks, and typically a height survey as well to establish the maximum heights. The building corners get recorded by survey before site prep.
The slope-specific part is the sequencing. Get the surveyor on before the machine, because the reference ground the rules use is the ground before you touched it, and once you have cut there is nothing left to measure from. What a property survey actually establishes is worth knowing before you treat it as a cost you can defer.
Retaining Walls: Where Landscaping Becomes Engineering
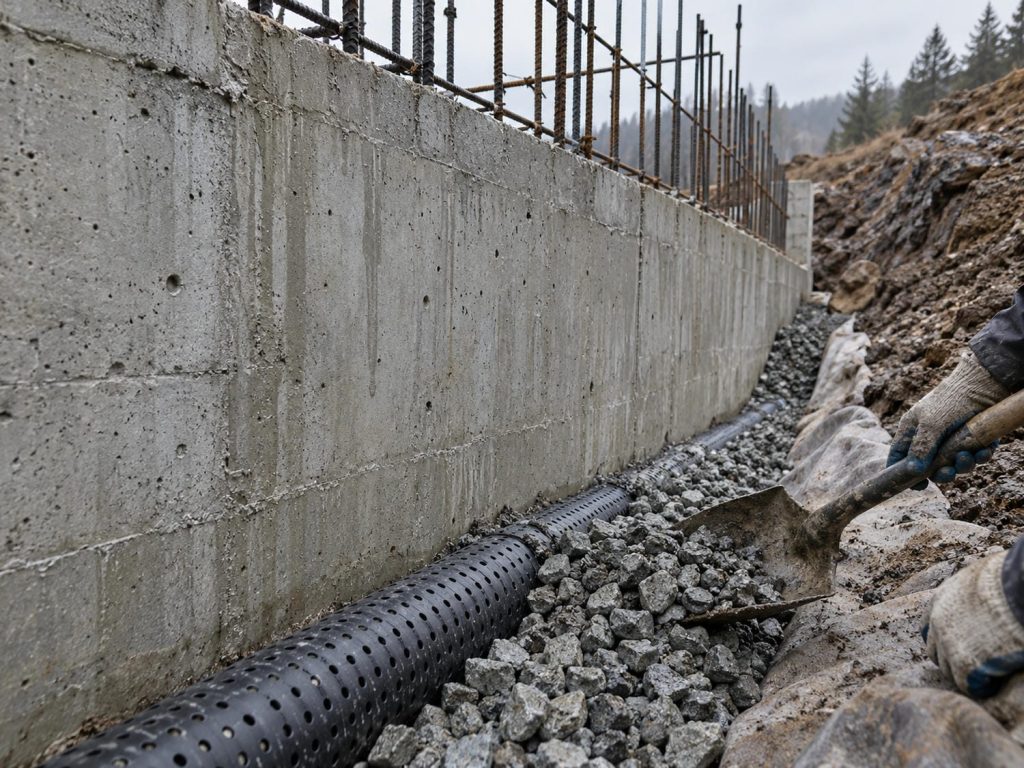
A wall that retains earth carries lateral load, and it carries more when a driveway, a house or another wall sits above it. Past a certain height it stops being a product you choose from a catalogue and becomes a structure somebody has to sign for.
The 1.2 Metre Line, and What Counts Toward It
Nanaimo’s building rules do not apply to a retaining structure under 1.2 metres in height. Above that they do. The City’s own page puts the same line in feet, so 1.2 metres and 4 feet are two ways of saying the same threshold.
Two details catch people out. Railings count toward retaining wall height, so a 1.1 metre wall crosses the line the moment you put a guard on it. The line does not move. What counts toward it is wider than people expect. And height is not the only trigger: a wall over 1.2 metres, or one supporting a structure, needs a building permit, which catches short walls under driveways, parking pads and house corners.
What You Are Buying Past 1.2 Metres
Past that height you are buying four things rather than one: a registered professional’s design, field reviews of the construction while it happens, a sealed letter of assurance for the design, and a second sealed letter at the end confirming the field reviews were done. The building permit sits on top, priced on construction value rather than as a flat fee.
The cost logic is worth having before you ask for a number. Retaining is priced by the face area of the wall and by what sits above it, so a wall holding up a driveway prices differently from one holding up a lawn. The engineer’s design fixes the quantities and the quantities fix the price, which is why the design comes before the number.
Why a Taller Wall Raises the Bar for the Whole Slope
The City sets minimum slope stability factors of safety by application type. A building permit for a modest addition sits at a static factor above 1.3. A new home, or any retaining wall over 1.2 metres, moves it above 1.5, and the earthquake case in the calculation moves to a rarer event. All of it is assessed over a hundred-year horizon.
That cuts against instinct. The wall you add to make the site work also raises the standard the whole slope has to meet, which can mean more investigation, a different wall, or a different house position.
Two Short Walls Instead of One Tall One
Stepped wall systems are preferred over single large walls. The City’s steep slope guidance expects road and site works walls around 3 metres, rear and side yard walls around 2.4 metres, and front yard walls around 1.2 metres, with taller walls possible where they are articulated, textured or properly landscaped. Those heights are good practice the City measures a relaxation request against. They are not limits binding a one or two unit build, which is exempt from that permit.
So 1.2 metres means two things here: what the guidance expects of a front yard wall, and where Nanaimo’s building rules start applying to any retaining wall. Same number, different reasons, and the guidance is not what triggers the permit. A front yard wall at the height the guidance expects is therefore already at the height where engineered design, field review and sealed letters begin.
Tiering is a real option and not a free one. Provincial guidance for residential builders puts it this way: for two walls to act independently, the gap between them generally has to be at least twice the height of the lower wall. The terrace has to be wide enough, or you are back to one tall structure.
Water, Soil and Trees on a Grade
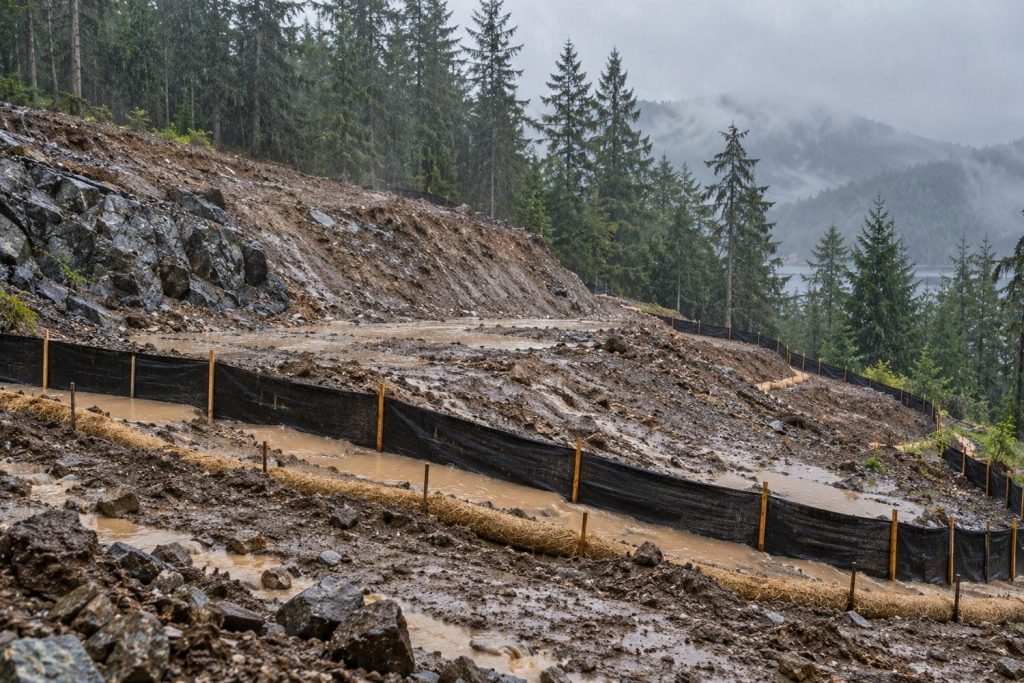
On a flat lot, drainage is a detail. On a slope the house sits in the path of everything above it, including water moving through the ground rather than over it. This is where sloped-lot failures show up years later, and it is the cheapest thing to get right and the most expensive to fix.
Approval for an Erosion Plan Comes Before Any Ground Moves
No one may start development or construction without written approval of an erosion and sediment control plan. The plan has to be prepared, signed and sealed by a professional engineer, and reviewed and signed by you as the owner. The application fee is $250 and it is not refundable.
The definitions are broad enough to catch site work rather than just building: clearing, grubbing, excavating and grading are all in scope, which is why clearing a sloped lot to see what is there is already regulated activity. The requirement can be waived having regard to timing, soil and topography, but the obligation to control sediment stays either way, and on a slope the topography is the argument against a waiver.
The fee is small and the sealed engineer’s plan behind it is not.
Surface Water Is Your Responsibility, in Writing
Nanaimo’s building rules put site safety on the owner. You have to determine the site is safe and will not be affected by flooding water caused by surface run-off or other hazards, and confirm the drainage elevations work, including asking the City whether the sewer you drain to is deep enough and has the capacity to receive the discharge.
On a lot sitting below the road that last question is a yes or a no, and the answer can change the design or add a pump. The wider servicing checklist for your lot covers what else has to line up before a connection is a given.
Cut, Fill and the 383 Cubic Metre Line
Soil removal and depositing needs a City permit once the volume passes 383 cubic metres, which is 500 cubic yards. In machine terms that is roughly a modest bench cut, so a steep lot reaches it easily.
The City’s steep slope guidance expects a slope design to minimize total cut and fill and its visual impact, and where cut exceeds fill, to avoid getting rid of the surplus on site through unnecessary filling, berming or side-casting. That is guidance for a slope design rather than a rule binding a one or two unit build, and it sets no numeric limit either way. Our reason matches theirs: loose fill at the top of a slope is weight in the worst possible place, and dumping the surplus over the back of the lot is the cheapest instinct and usually the thing that creates the problem.
The soil permit application carries its own charge, so ask the City for the current figure when you ask for the permit.
Taking Trees Off Ground at 20 Percent Needs an Engineer Too
Every tree permit application in a steep slope area has to arrive with a report from a qualified geotechnical engineer, at the applicant’s expense, confirming the proposed removal will not create a danger from flooding, erosion, land slip or avalanche. Nanaimo’s tree rules set their steep slope figure at 20 percent or greater on land in its natural state, which is one more reason the survey plan comes first.
Root mass on a slope is doing structural work until you take it out, so clearing changes how the slope behaves. A tree inside an area protected by a slope-stability covenant also counts as a protected tree, so an old approval can keep governing a lot through its trees. Nanaimo’s tree removal rules cover the permit itself end to end.
Getting a Vehicle Up or Down the Hill
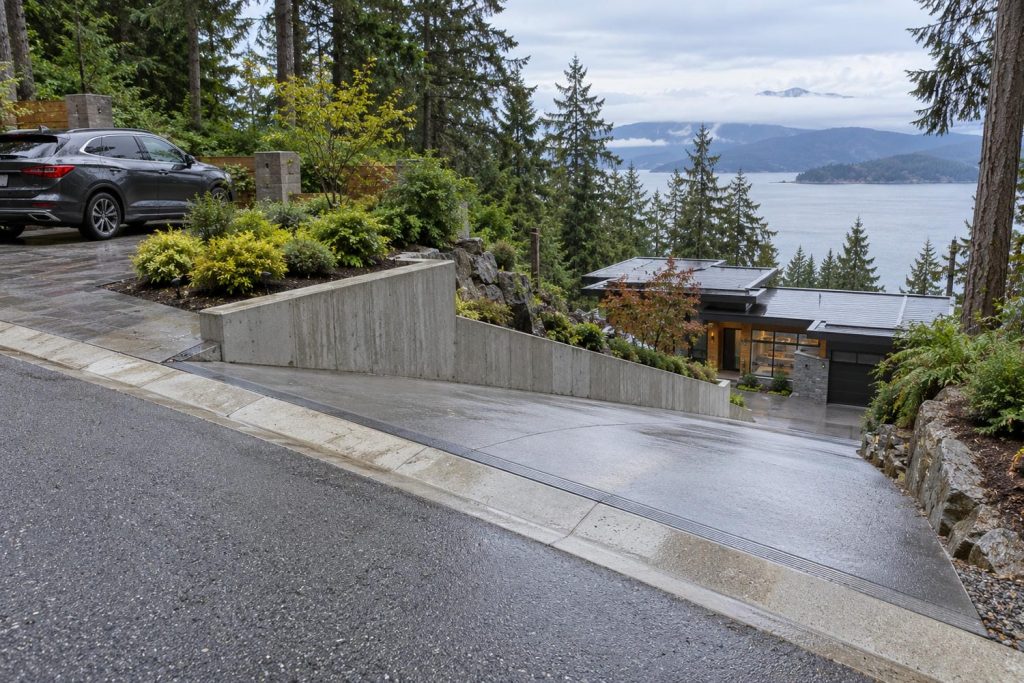
A steep lot can have a perfectly good house site and still fail on the approach. One number on a driveway is a City standard your own driveway has to answer to. The others are expectations the City applies to steep slope sites, and they are not the same thing.
Twenty Percent Is the Standard for a Residential Driveway, Not a Ceiling
The City’s engineering standards set the grade for a residential driveway at 20 percent. That figure reaches the driveway on your own lot and not only the crossing at the street: the standards put the driveway’s rise and fall on your side of the sidewalk, and set a driveway width keyed to a single family lot, so 20 percent is the number your own driveway answers to.
It is not a maximum. Anything steeper than 20 percent is the City Engineer’s call, which makes a steep driveway a conversation rather than a dead end.
So settle the driveway profile with Development Engineering while the house is still being sited rather than after. A new edition of those standards is in progress, so take the current figure when you ask.
Why a Lot Below the Road Is the Hard Case
On a downslope property the City’s steep slope guidance expects the driveway grade over the first 3.5 metres in from the property line to be no greater than 7 percent, and where a driveway exceeds 20 percent it looks for two readily accessible off-road parking stalls. Both sit in that guidance and in nothing else, and a one or two unit home is exempt from the permit they belong to, so neither one binds your build. They are what the City looks for on a steep slope site and the measure it applies if a design comes in for discretion.
The 7 percent still deserves your attention, because the geometry is real whether or not a permit is. On a lot that drops away from the street, the approach has to flatten out right where the land is falling fastest, so a vehicle can transition without grounding. That flat section has to come from somewhere, which usually means a retaining wall at the front of the lot, which is exactly where the guidance expects walls to stay lowest.
If your lot shares an access, the same guidance puts common driveways at no more than 14 percent, on the same footing as the figures above.
Getting the Order Right on a Sloped Lot
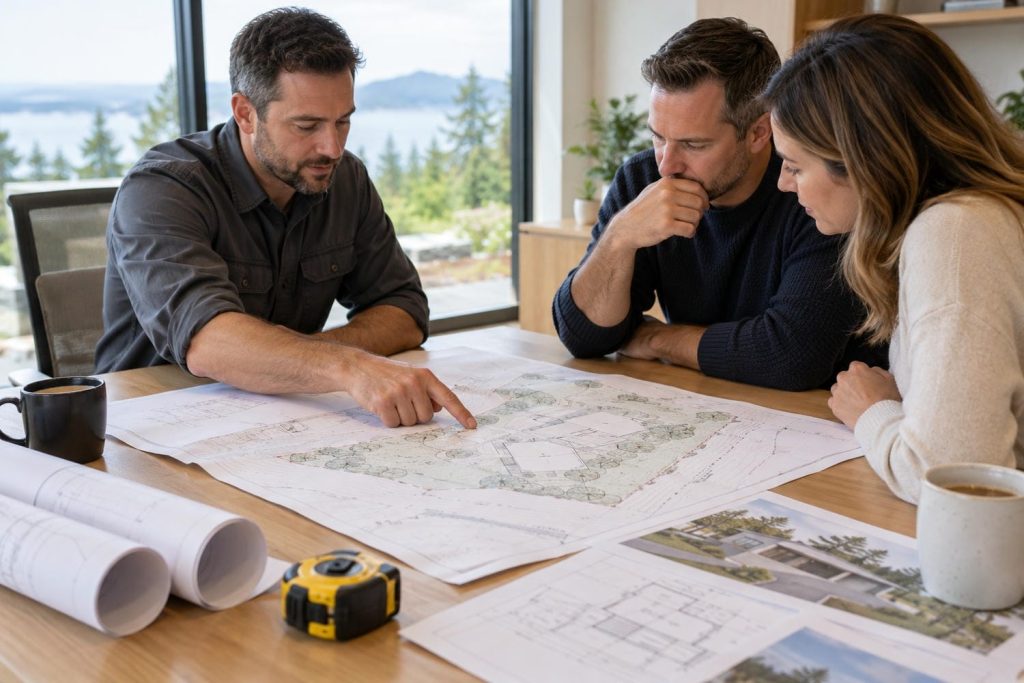
Sequencing is where sloped-lot budgets are won. The rules above are not a checklist you work through once the drawings are done. Several of them decide what the drawings can be, and two things set the order: an early conversation with the City, and an early surveyor.
The Pre-Application Meeting Sets What Your Application Has to Contain
The City directs applicants to request a pre-application meeting to determine what their application needs, and says plainly that requirements vary because every property and proposal is different. Two things get settled there that no rule can answer for you: what your application has to contain, and whether your lot needs a geotechnical report. You book it through the City’s development permits page, which is also where the current application requirements sit.
Height is the other thing to pin down early. How your height gets measured depends on your zone, your lot size, and whether a grading plan came with the subdivision, and on a lot that falls away from the road those methods give very different answers. There is a second method as well: on smaller lots in certain residential zones, height may be measured vertically from the curb at the midpoint of the frontage instead of from the lot’s own grades. Which one applies depends on your zone and your lot rather than on a preference, so settle it before the drawings are finished.
Once issued, a development permit is good for two years, so sequencing it too early wastes it. The City does not post a turnaround time for these, so build the approval into your schedule as a stage with its own calendar rather than a form you file on the way past.
If Your Lot Sits Outside the City Limits
Outside the city your sloped lot answers to the Regional District instead, and the slope triggers there are written differently, with less room for a small build to sit outside them. Their hazard lands assessment calls for a report from an engineer or geoscientist with geotechnical experience, with a statement that the property is safe, and it can come with a covenant on title at the applicant’s expense. The 30 percent over 10 metres figure recurs regionally, so that number follows you around the Island. What else changes when you are building outside Nanaimo’s city limits runs well past the slope rules.
What a Sloped Lot Custom Home in Nanaimo Really Costs
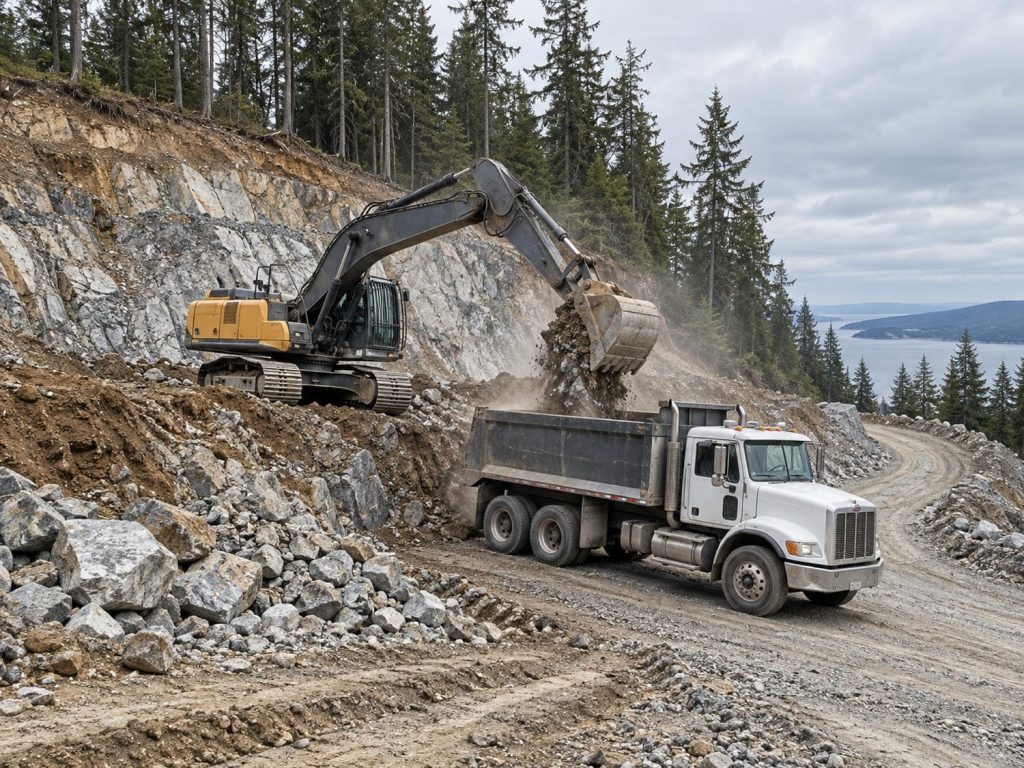
A slope does not add one line to your budget. It adds several. A survey before anything is disturbed. An engineer to design the walls and come back to inspect them. An erosion plan before the first machine. More excavation, and somewhere for what comes out to go. A longer driveway, longer servicing runs, and a foundation that steps instead of sitting flat. The money splits the way the work does: the part you can look up, and the part quoted off your lot.
The City Fees You Can Look Up
A development permit application is $750 plus $2 for every 100 square metres of new or additional gross building floor area, to a maximum of $2,000, and that is what the hazard slope route costs to apply for. A development variance permit for a single or two family dwelling is $500, which is what it costs to ask for the relaxation a slope often argues for. The erosion and sediment control plan is $250.
Set that $500 against the cut volume a relaxation can save and it stops looking like a cost.
Nanaimo’s fees for this are spread across different sets of rules, so a single fee page will not show you the total. The erosion plan fee sits with the City’s storm sewer rules, the tree permit fee sits with the City’s tree rules, and a retaining wall is permitted as a building permit on construction value. For the soil permit, ask the City for the current charge.
How Nanaimo Works Out a Building Permit Fee
The City’s schedule runs in three tiers. $105 covers the minimum and the first $1,000 of construction value, then $10 per $1,000 up to $100,000, then $7 per $1,000 above that. Where construction value is over $20,000, ten percent of the estimated permit fee is payable at application, with a $175 minimum, credited to the final fee. A five percent reduction applies where professional certification is used.
Construction value is your number rather than ours, and above $100,000 each extra $1,000 of it adds $7 rather than $10. Run the schedule at a construction value of $900,000 and the fee works out to about $6,695, with roughly $670 payable at application. At $1,200,000 the same formula gives about $8,795, with roughly $880 at application. Neither figure applies the five percent reduction, so a build using professional certification comes in lower than both.
Retaining walls are permitted the same way, on their own construction value.
The Costs That Get Quoted Lot by Lot
Walk the line items and you can see what drives each. The survey, cheap early and expensive to reconstruct late. The geotechnical report, priced on how many test holes the engineer needs and how hard it is to get a machine to them, which is why it is quoted lot by lot rather than off a price list. The engineered walls and their field reviews, priced by face area and by what sits above them. The erosion plan. The extra excavation and the haul, because cut and fill rarely balance, so surplus leaves the site at a cost while a shortfall gets trucked in. The driveway, including the City Engineer’s sign-off if the grade will exceed the standard. The longer servicing runs. The stepped foundation, which is more concrete and more roof.
Every one of those is priced off your actual lot. That is why two sloped lots on the same street can come back thousands of dollars apart, and why the only number worth planning around is the one on a quote with your survey attached to it.
The Decisions That Move the Number Most
A handful of decisions outweigh everything downstream. Where on the lot the house sits, because siting sets cut volume, wall length, driveway length and servicing runs at once, and no later value engineering recovers a bad siting decision. How much retaining there is and at what height, because height drives permits, engineering, inspections and sign-off rather than just materials. Whether to ask for a relaxation, since a slope sometimes argues for one. And who establishes the existing grade, and when. The step-or-bench fork sits above all of them.
Two moves are expensive to reverse. Clearing or regrading before the survey and the approvals. And leaving the geotechnical question to the building permit stage, when it is the thing that decides whether the design was ever viable.
Price the Slope Into the Build, Not Into the Surprises
Everything above is why the site half of a sloped-lot build should be priced on real information rather than carried as a contingency. We work on a fixed-price contract, and on a grade that means the site work gets priced once the survey and the geotechnical recommendations are in hand instead of drifting through the build. Southpaw Homes is a BC Housing Licensed Residential Builder, every home we hand over carries Pacific Home Warranty coverage, and our client portal keeps daily logs and progress photos, which matters more on a slope than anywhere else: the retaining work and the drainage get buried, and the photographs are the record of what went in.
If a grade is what you have to build on, our design-build custom homes work resolves the site on paper before it gets resolved with a machine.
Bring us the lot and get in touch with our Nanaimo team, and we will tell you what the slope is going to ask for before the drawings commit you to it.
Frequently Asked Questions
Can I Truck In Fill to Level the Lot and Keep My Full Height Allowance?
No. The measurement takes the lower of two grades, so raising the ground does not raise the reference and the allowance does not move with the dirt. The guidance builders work to also keeps fill off the crest of a slope unless a geotechnical engineer is providing the recommendations, and it caps how far final grades get raised, at about 0.3 metres, where the ground may be compressible.
Does a Steep Slope Automatically Mean a Geotechnical Report?
Not automatically, and not avoidably either. A building inspector can require one where the land may be subject to things like erosion or land slip. Steep slopes are on the City’s own short list of reasons a residential build needs engineering design and field review. And the exemption route around the hazardous slopes permit runs through a report plus a covenant. So it gets decided on your lot.
Can I Clear the Lot First to See What I Am Working With?
No, and it is one of the more expensive mistakes available on a sloped lot. Clearing, grubbing and grading are caught by the erosion and sediment control approval, which has to be in hand in writing before work starts. The slope rules measure from the undisturbed ground, so clearing can destroy the reference you need. And on ground at 20 percent or steeper, a tree permit comes with an engineer’s report at your expense.
Does Any of This Change if I Am Adding to a House Rather Than Building New?
One thing changes in your favour and one does not. The slope stability standard the report has to meet is the lower one, above 1.3 rather than above 1.5, where a building permit adds less than a quarter to the gross floor area. But the building inspector’s power to require a safety report reaches a structural alteration or an addition exactly as it reaches a new build, so an addition does not sidestep the geotechnical question. Repairs to an existing building are the one case expressly outside that power, and an addition is not a repair.
If I Ask for a Relaxation, Does That Change How My Height Gets Measured?
It can. Where an approved development permit exists, the grade shown on that permit replaces the grade that came with the subdivision as the reference your height is measured from, and the City notes this applies typically where there are more than four dwelling units or where there is a variance. So a relaxation can move the reference as well as the limit, which is worth confirming before the drawings are final.
What Am I Agreeing to When a Slope Covenant Goes on My Title?
Where the land is safe only subject to conditions, the owner covenants with the municipality to use the land only in the way the professional certified, and the covenant also covers reimbursing the municipality for its expenses if it is breached. It is registered on title, so it binds whoever owns the property next. Take the wording to your notary or lawyer before you sign.
If an Arborist Takes the Trees Down, Does That Avoid the Steep Slope Permit?
That is one of the listed exemptions from that permit: tree cutting, pruning or removal done by a certified arborist under a permit issued by the City. What it does not do is remove the tree permit itself, or, on ground at 20 percent or steeper, the geotechnical engineer’s report that has to come with the application.